How a Loft Conversion Can Change the Layout of Your Existing Home


How a Loft Conversion Can Change the Layout of Your Home
A loft conversion is usually thought of as a way to create an extra bedroom, office or living area. But one of the biggest considerations is how the new space will affect the rooms you already have. The position of the staircase, access through the upper floor and the location of existing doors and walls can all influence how well the finished conversion works as part of the home.
For homeowners exploring Loft Conversions in Liverpool, looking beyond the roof space itself can help avoid a common mistake: creating a fantastic new room without properly considering how the rest of the house will function once the work is complete.
Why the Staircase Can Change More Than You Expect
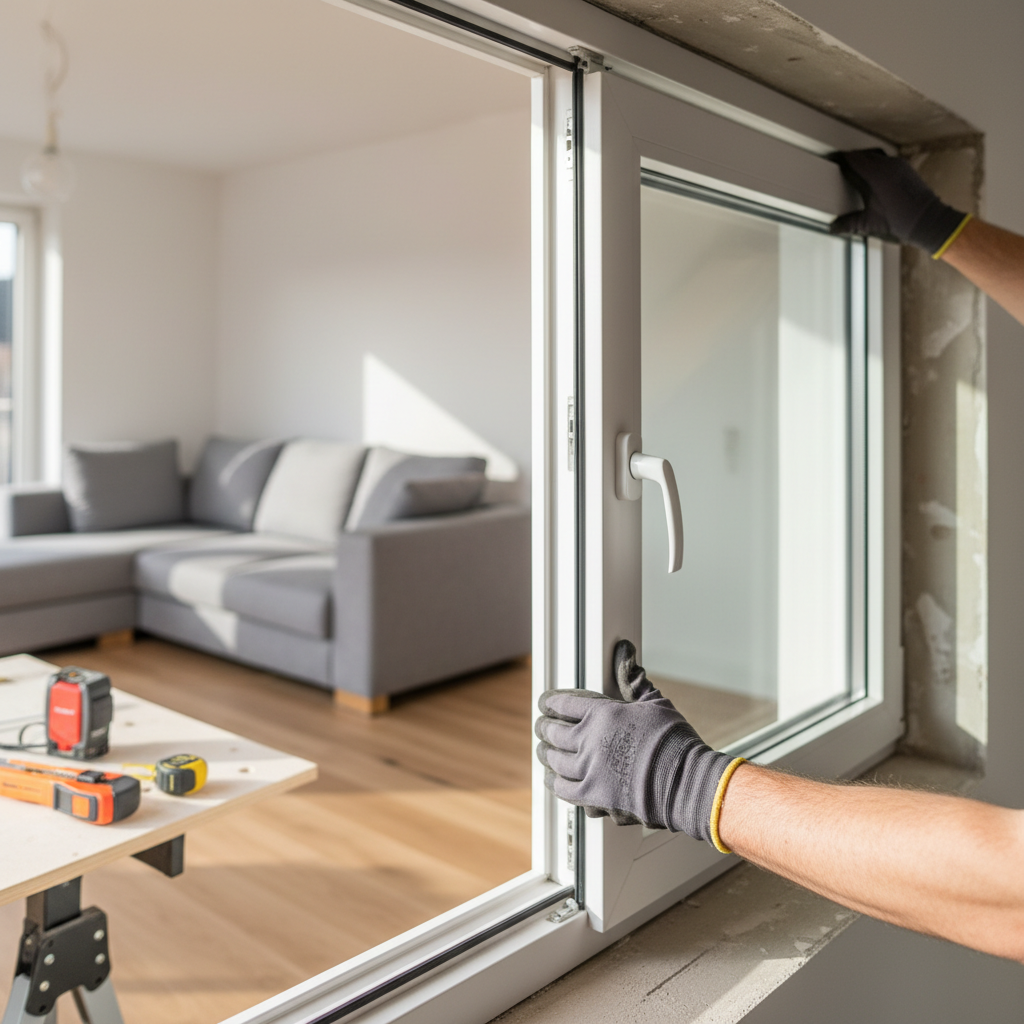
The staircase is one of the most important design decisions in a loft conversion. It needs to provide safe, practical access to the new room, but it also has to fit into the existing layout without unnecessarily compromising the space below.
Depending on the property, introducing a staircase may affect an existing bedroom, landing or section of hallway. A bedroom doorway might need repositioning, or a landing may need to be reconfigured to provide suitable access. These decisions should be considered early, rather than left until the design is already settled.
A well-planned staircase can make the new loft feel like a natural extension of the house. A poorly considered one can leave awkward corners, restricted circulation or rooms that are harder to furnish. This is why the layout of the existing floor should be assessed alongside the proposed loft design.
Making Sure the Bedrooms Below Still Work
In some homes, creating access to the loft means making adjustments to the first-floor layout. The aim should be to retain practical, comfortable rooms rather than gaining space upstairs at the expense of the rest of the property.
Consider how bedroom doors open, where wardrobes and beds will fit, and whether the landing will still feel comfortable to move around. If alterations are necessary, the design should look at the overall arrangement rather than treating each room as a separate problem.
This is particularly relevant in older and terraced properties, where space can be limited and the existing layout may leave fewer options for positioning a staircase. Careful planning can help make the most of the available floor area while keeping the original rooms functional.
Think About Light, Privacy and Everyday Movement
A new loft room can change how people move around the house. A bedroom upstairs may offer greater privacy for an older child or guests, while a home office could create a quieter place to work away from the main living areas.
It is worth considering how the new room will connect with the rest of the property. Will people be passing through a busy bedroom area to reach the staircase? Could the landing become darker? Would the revised layout affect natural light in an existing room?
These questions are easy to overlook when the focus is on the finished loft itself. Considering them early can help create a more balanced design that works for everyone in the household.
Plan the Whole House, Not Just the Loft
The best loft conversions do more than add another room. They make better use of the property as a whole, creating additional space without making the existing home feel cramped or awkward.
Experienced Liverpool builders should assess how the staircase, structural alterations and new room will fit into the current layout. Depending on the design, the project may also require structural calculations, Building Regulations approval and adjustments to existing services.
These details need to be considered as part of the overall plan.
For homeowners considering a loft conversion in Liverpool, RCL Builders Liverpool can help explore how the available roof space might work alongside the existing house. By looking at the whole property from the outset, it is possible to plan a conversion that adds useful living space while keeping the rooms below practical and comfortable.
The key takeaway: a successful loft conversion isn't just about what you gain upstairs. It's about making sure the entire house works better when the project is finished.