How to Design a Liverpool Loft Conversion That Works for Everyday Family Life


A Liverpool Loft Conversion That Works for Everyday Family Life
A loft conversion can add far more than extra square footage to your home. Done well, it can create a bedroom, home office, children’s space, guest accommodation or a flexible room that changes as your family does. The key is making sure the design works for everyday life rather than simply trying to create the largest possible room.
For homeowners considering Loft Conversions in Liverpool, there are plenty of practical decisions to make before construction begins. How will the space be used? Where should the stairs go? How much storage will you need? And how can you make the new room feel bright, comfortable and connected to the rest of the house?
Design the Space Around How You Actually Live
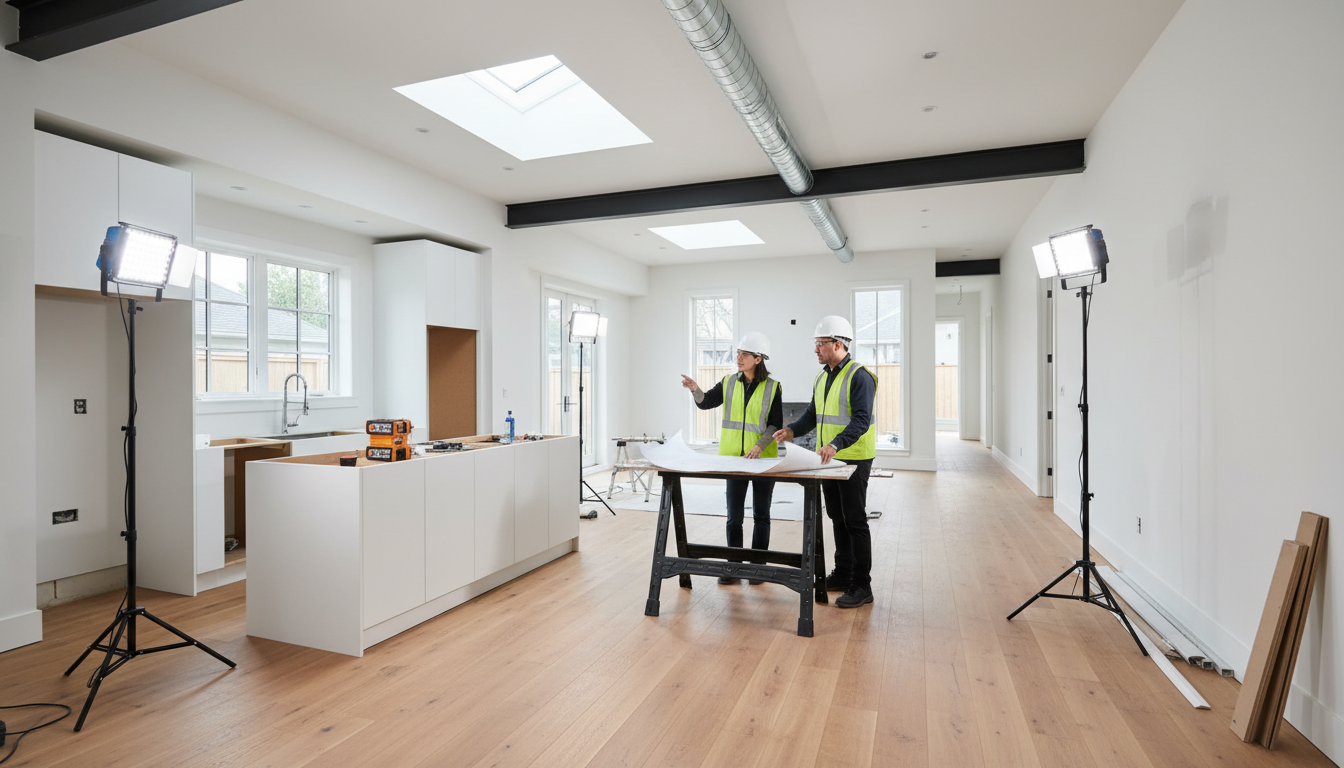
The best place to start is with how you intend to use the finished loft. A teenager’s bedroom will have different requirements from a home office, guest room or master bedroom with an en-suite.
Think about the furniture you are likely to have, where the bed or desk could sit, how much storage is required and whether the room needs space for more than one purpose. A flexible room can be particularly useful for growing families, allowing a home office to eventually become a bedroom or a playroom to become a teenager’s retreat.
It is easy to focus on the amount of floor space a conversion creates, but usable space matters more than the figure on a plan. Low sections beneath the roof can sometimes be ideal for cupboards, drawers or built-in storage rather than being treated as wasted space.

Make Natural Light and Storage Part of the Design
A loft can be transformed by the way natural light is introduced. Roof windows can bring daylight deep into the room, while other conversion designs may allow for larger openings or additional windows depending on the property and the design.
Storage deserves the same level of attention. Sloping ceilings can make conventional wardrobes difficult to position, but they also create opportunities for bespoke cupboards, shelving and built-in drawers.
Planning storage at the design stage means it can become part of the architecture of the room rather than something added as an afterthought. This can make a surprisingly big difference to how spacious and uncluttered the finished loft feels.

Don’t Forget the Stairs, Bathroom and Everyday Practicalities
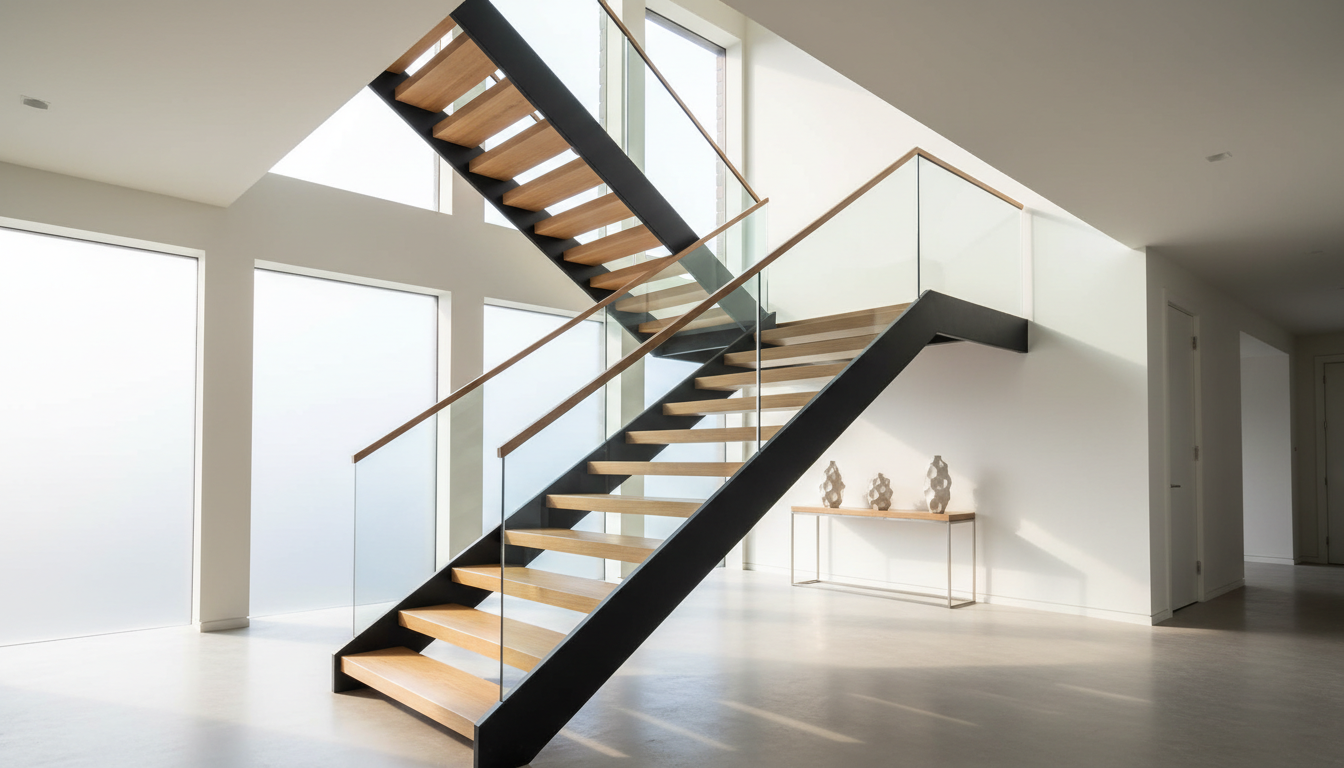
The staircase is one of the most important parts of a loft conversion because it connects the new room to the rest of the house. Its position needs to work with the existing layout while providing safe and practical access to the loft.
If you are creating a bedroom or regularly used living space, an en-suite bathroom may also be worth considering. Although it requires additional planning for plumbing, ventilation and space, having a bathroom on the same floor can make the loft considerably more practical.
Heating and insulation are equally important. A loft room needs to remain comfortable throughout the year, while good insulation can help with both temperature control and energy efficiency. These are not glamorous design decisions, but they are the things you will notice every day once the room is finished.
Create a Loft That Can Grow With Your Family
One of the biggest advantages of converting an existing loft is the opportunity to create a room that solves a problem you have today while remaining useful in the future.
Perhaps you need an extra bedroom now but could eventually use the same space as a home office. Or maybe the children are young and the room will eventually become somewhere they can study, relax or have friends over. Thinking beyond the first use of the room can help you make better decisions about layout, storage, lighting and electrical points.
For homeowners planning Loft Conversions in Liverpool, working with experienced Liverpool builders can help turn those ideas into a practical design that suits the property. The aim isn’t simply to fill the roof space. It is to create an additional part of the home that feels natural, comfortable and genuinely useful.
A well-designed loft conversion should feel as though it belongs in the house rather than being an afterthought. By considering how your family actually lives, and how that might change over time - you can create a space that continues to earn its place in your home for years to come.
RCL Builders Liverpool has extensive experience helping homeowners transform their properties, with a focus on careful planning, high quality workmanship and practical design. If you’re considering a loft conversion in Liverpool, our dedicated Loft Conversions page explains more about the service and how we can help make the most of your available space.